
About The Property
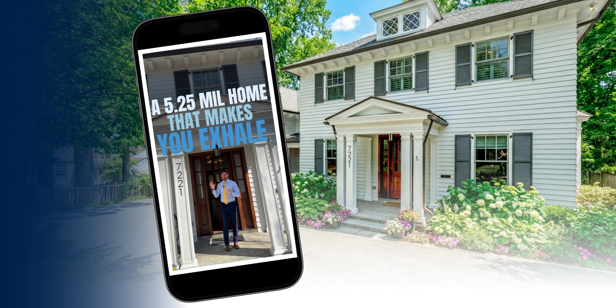
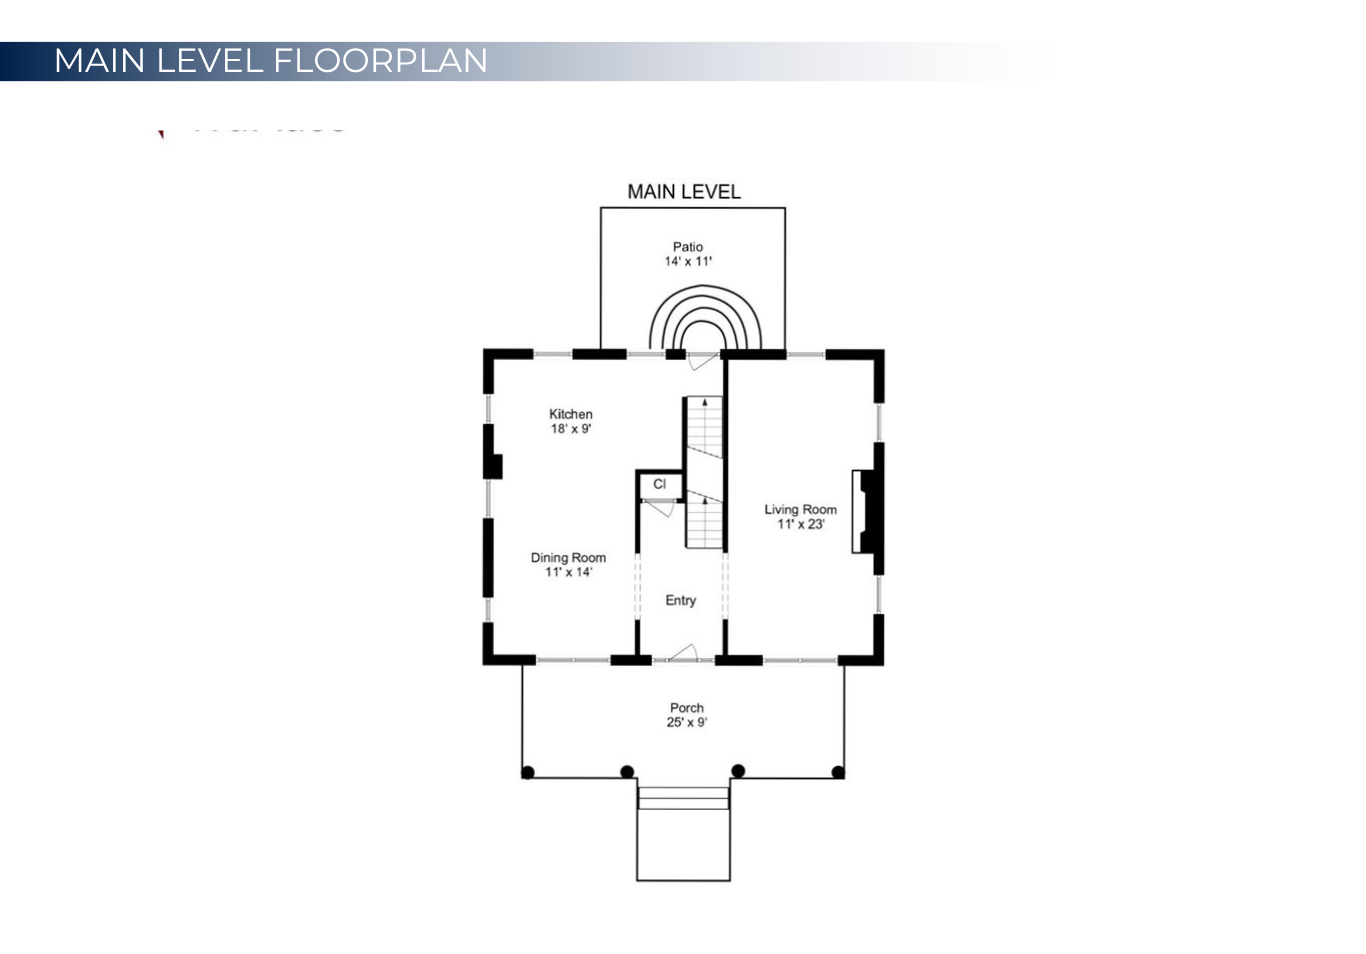
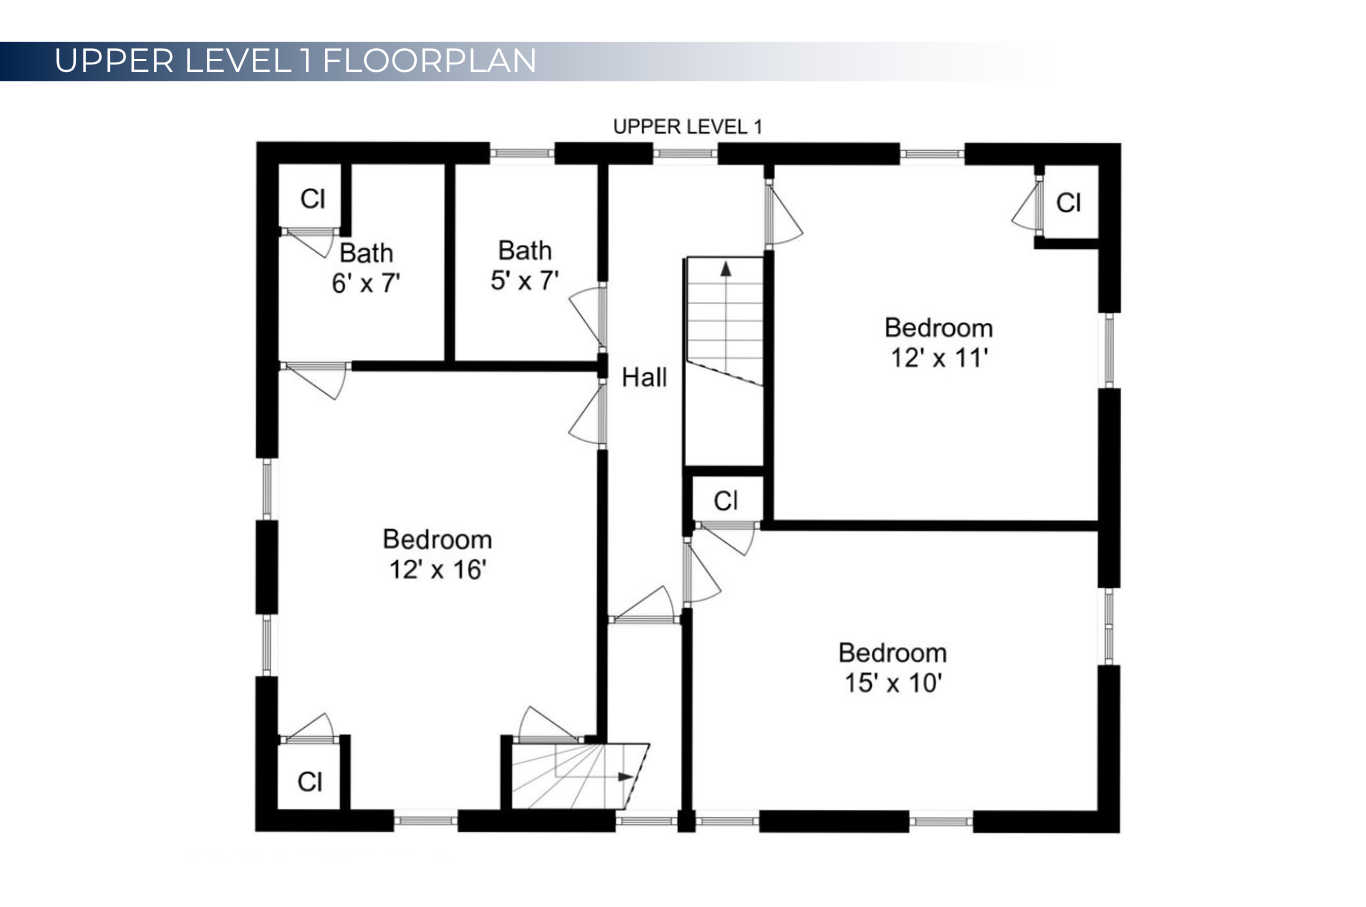
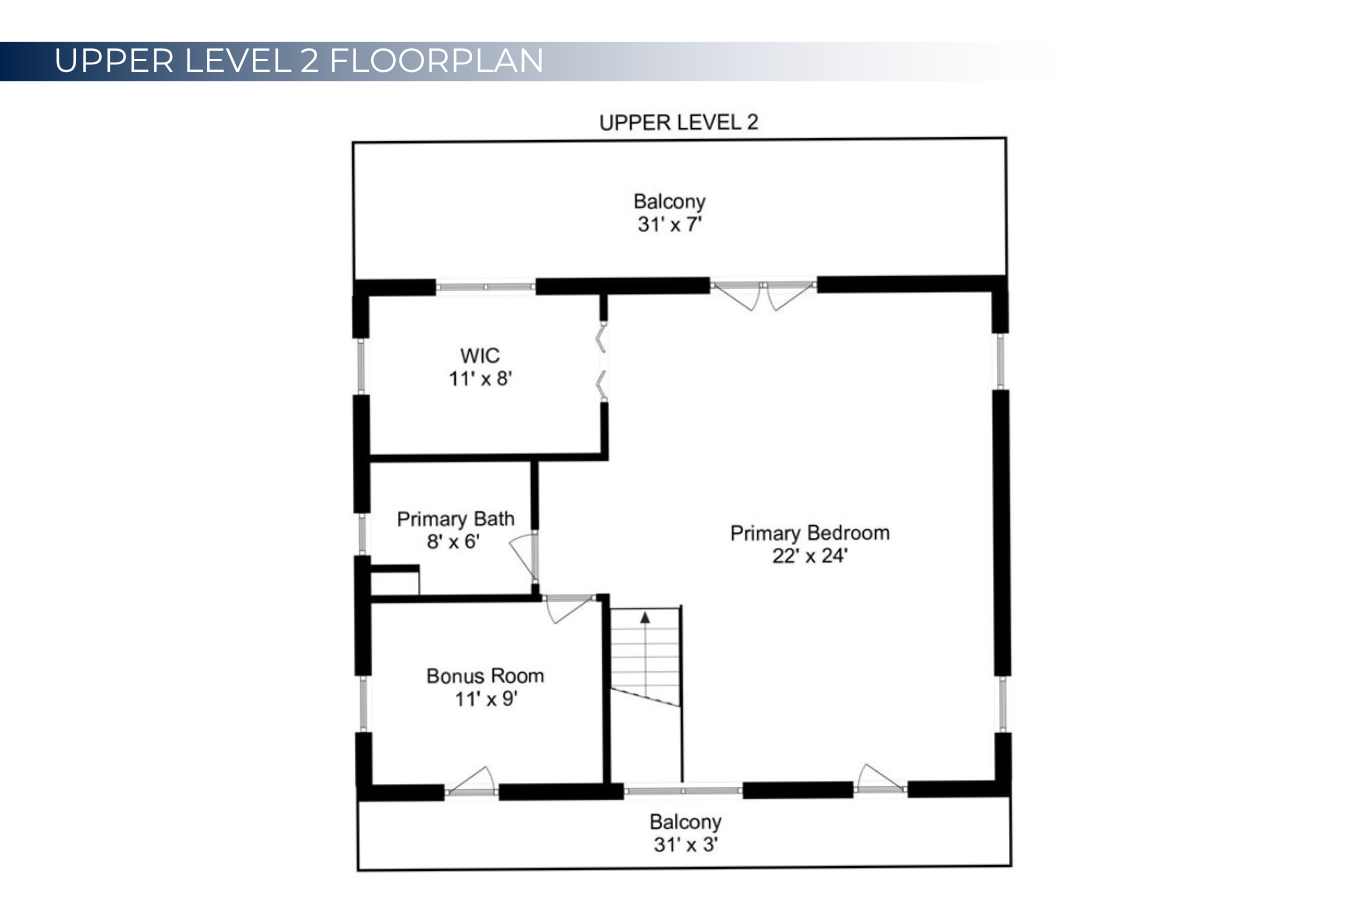
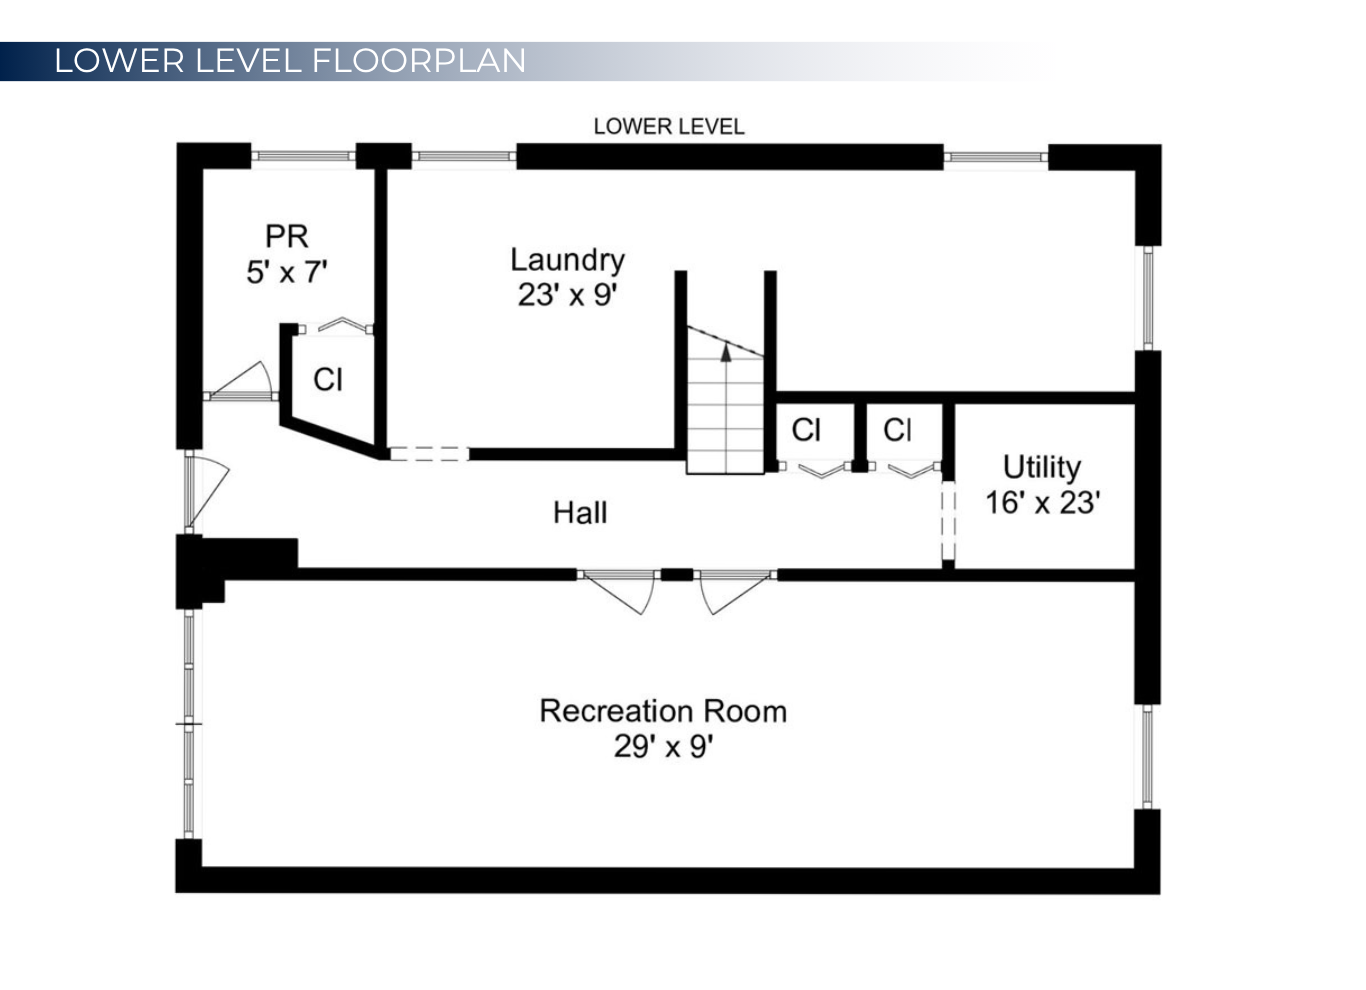
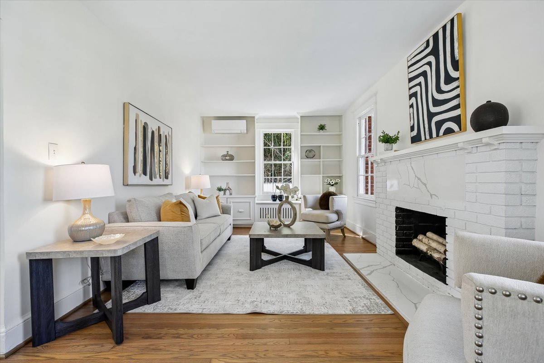
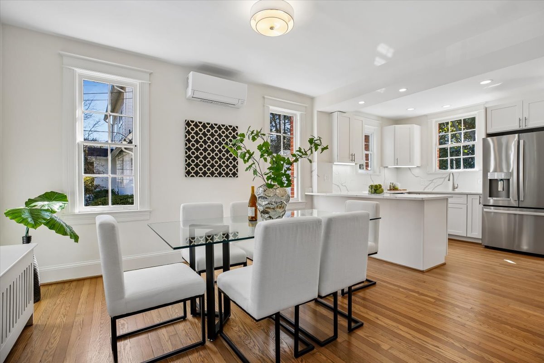
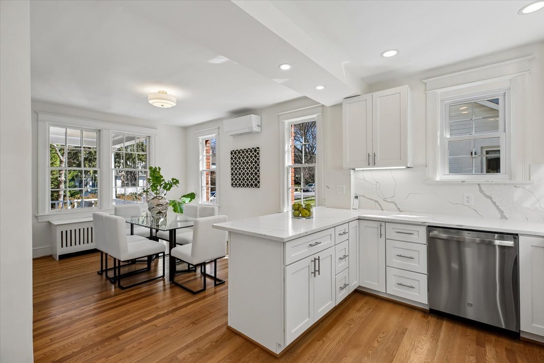
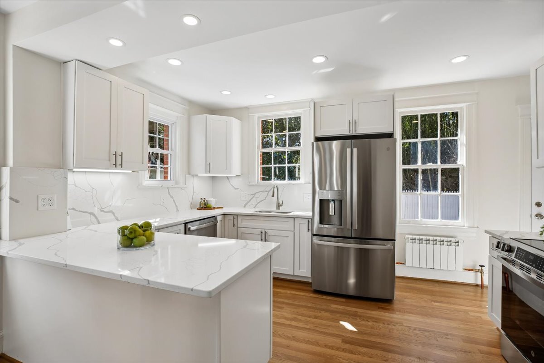
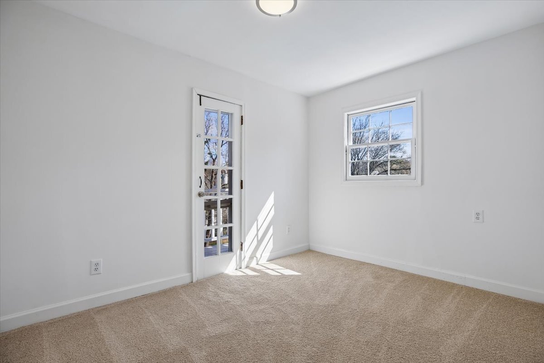
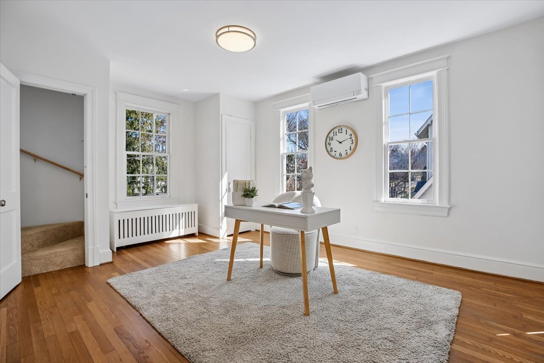
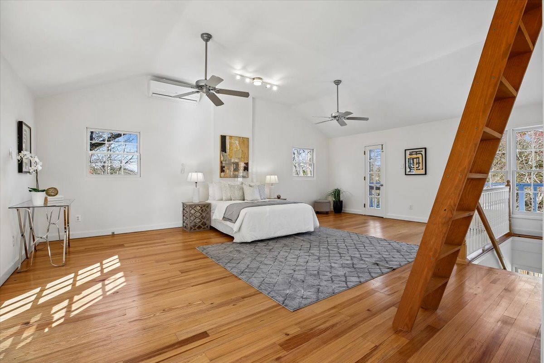
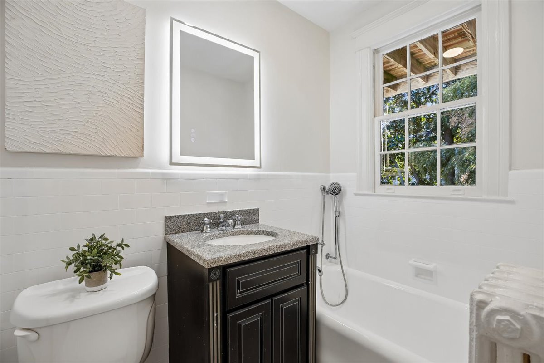
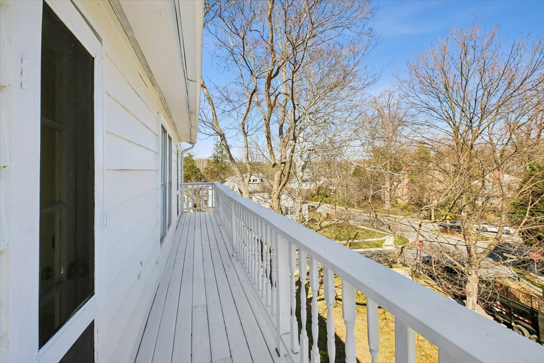
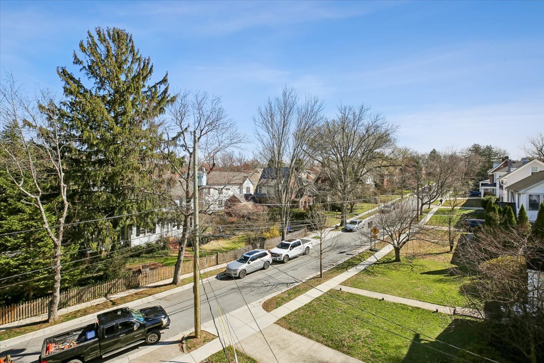
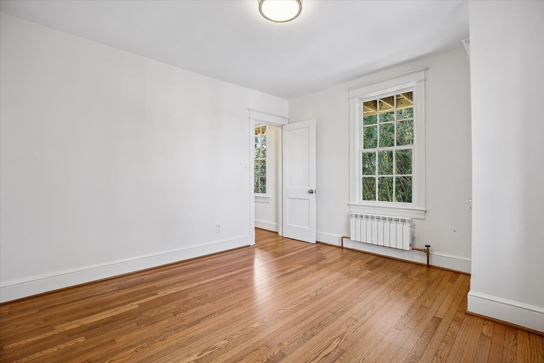
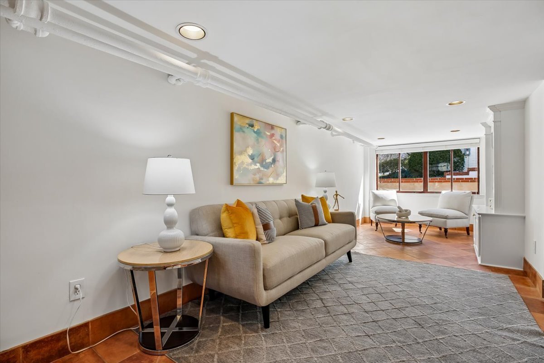
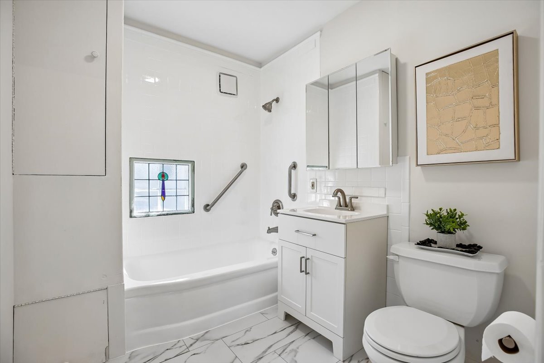
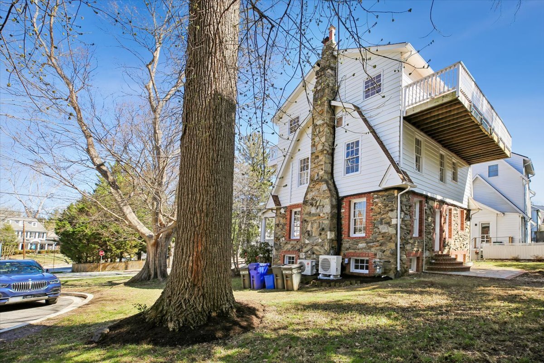
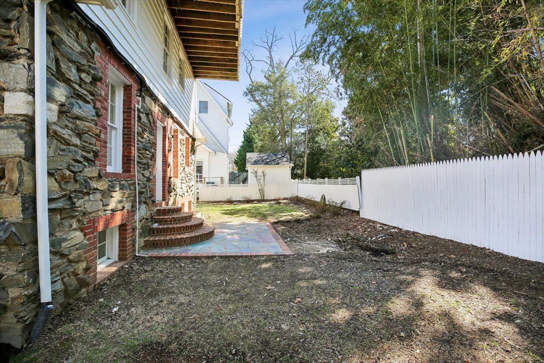
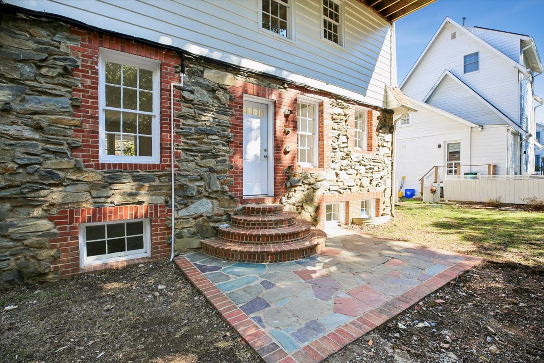
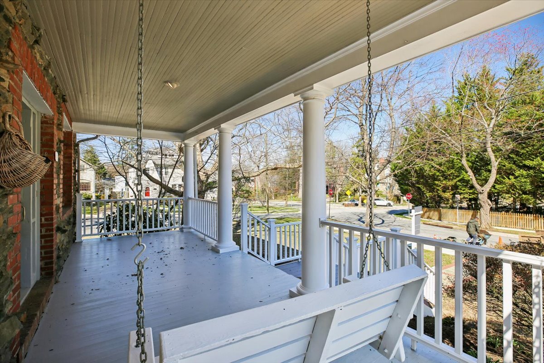
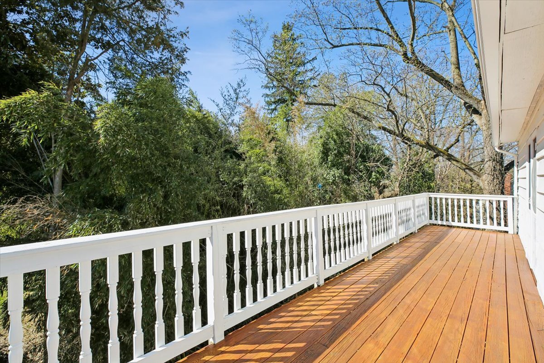
Nestled at the end of a quiet street in Chevy Chase Gardens, this thoughtfully renovated residence blends historic craftsmanship with modern updates. The experience begins on the expansive front porch, where the gentle sound of wind chimes and a classic wooden loveseat swing set a peaceful tone for warm spring afternoons. Beyond the Thailand artisanal engravings on the solid-wood front door, the main level unfolds with elegant arched doorways and newly refinished hardwood floors. The inviting living room is anchored by a stately wood-burning fireplace with a quartz threshold. The heart of the home is a brand-new kitchen that opens into the dining room and features stainless steel appliances, new cabinetry, brand-new stone countertops, and new flooring. The second level offers three well-sized bedrooms and two remodeled bathrooms. The standout feature of the home is on the top level, where the primary suite is defined by soaring vaulted ceilings and dual private balconies (front and rear). This retreat is further enhanced by a versatile side room—ideal for a secluded home office or additional bedrooms—an updated bathroom, a spacious walk-in closet, and a convenient loft attic for additional storage. Downstairs, the finished lower level offers a flexible footprint for recreation, media, or entertaining, with luxury vinyl plank floors and a convenient powder room with ceramic tile flooring. Step outside to a fenced rear yard that backs to foliage, providing natural privacy screening and cool shade for summer gatherings. A two-car gravel driveway and the adjacent cul-de-sac provide ample off-street parking. The home's well-maintained 9-year roof ensures peace of mind and protection for years to come. The home is ideally located on a quiet street with little traffic, two blocks away from Somerset Elementary and Concord Hill School. The Bethesda Outdoor Pool is a short distance away, as are the walking, jogging, and biking options along the Capital Crescent Trail and adjacent trails. Norwood Park, one of the best of Montgomery County’s parks, with soccer fields, tennis courts, several playgrounds, and much open space, is five minutes away. The home is minutes from the dining, shopping, and entertainment of downtown Bethesda and Friendship Heights, with easy access to two Metro stations, as well as biking trails that go into downtown DC and spots along the Potomac River.

Features & Amenities
Your Home Could Be Next
See what strategic pricing, expert marketing, and local insight can achieve. If you’re considering selling or just curious about your home’s value, contact us to start the conversation.