
About The Property
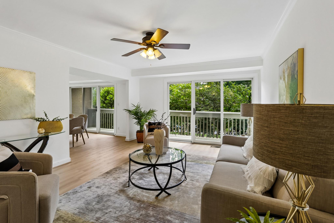
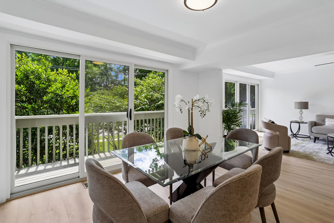
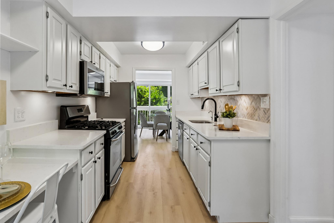
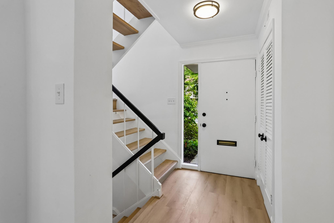
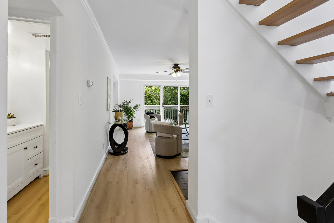
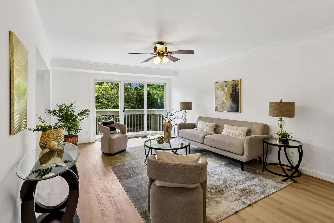
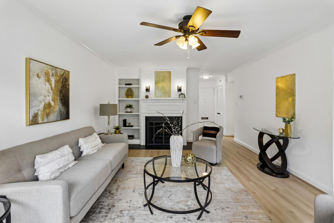
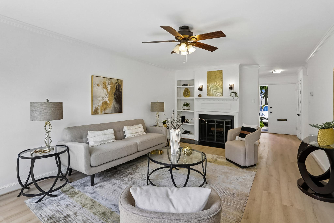
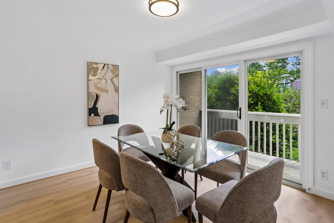
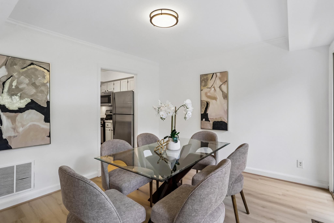
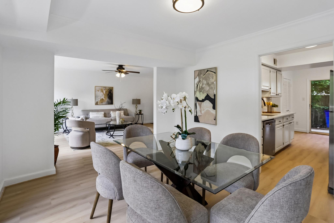
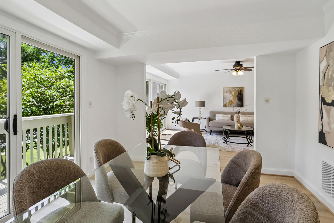
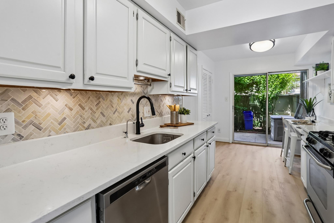
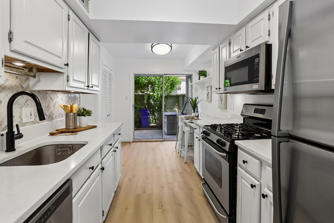
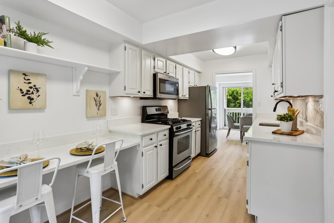
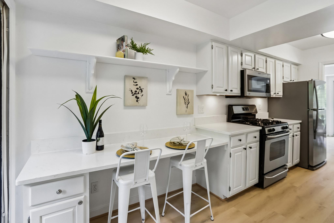
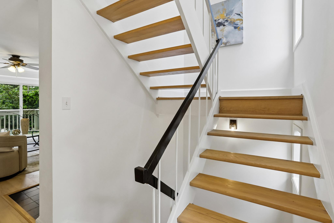
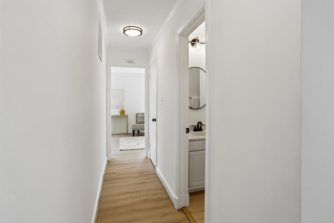
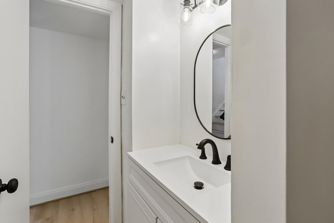
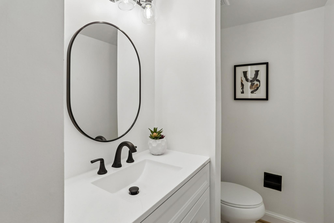
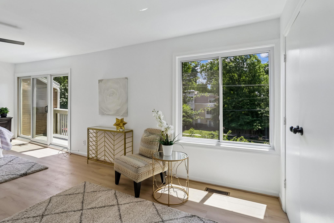
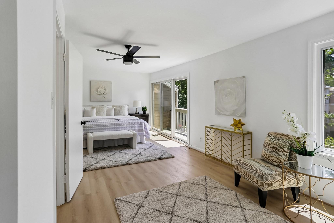
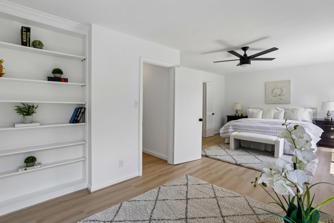
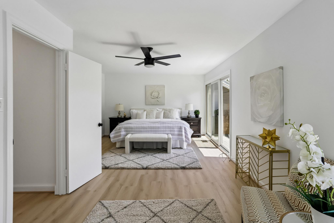
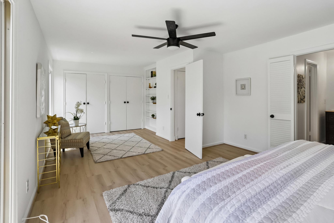
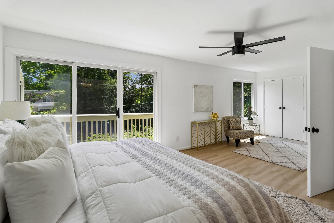
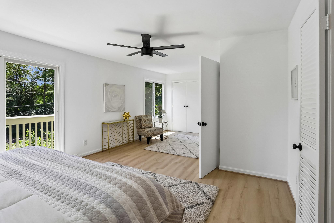
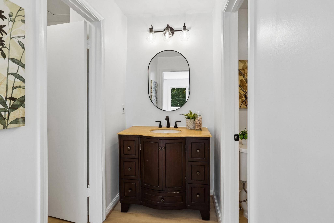
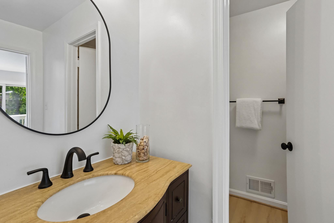
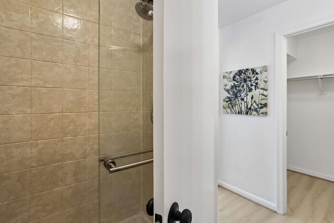
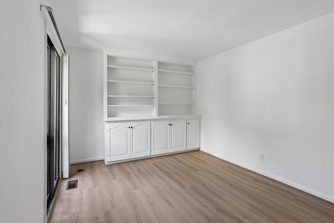
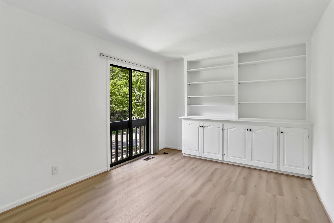
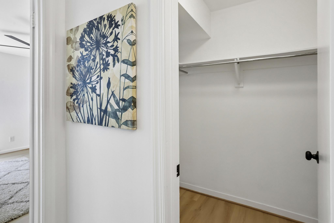
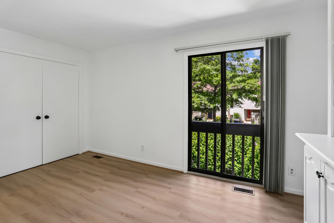
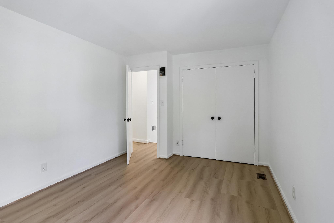
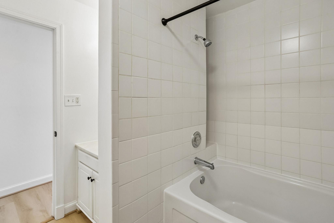
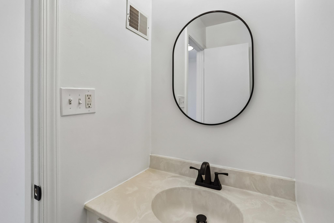
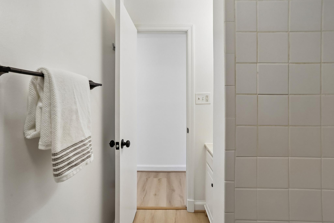
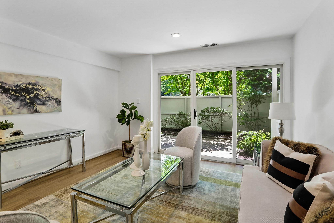
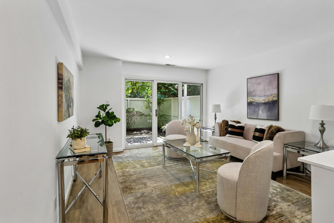
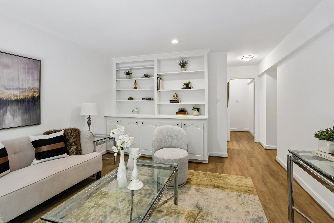
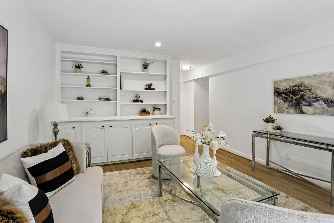
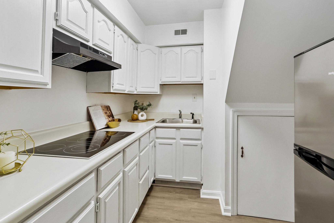
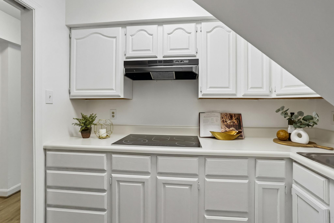
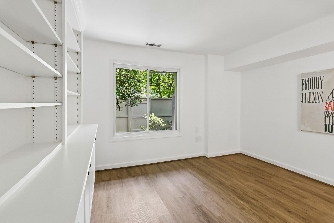
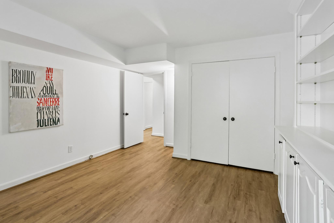
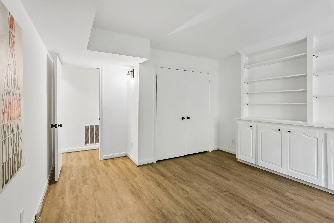
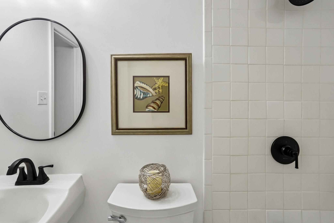
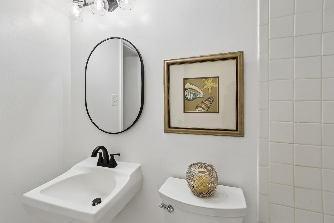
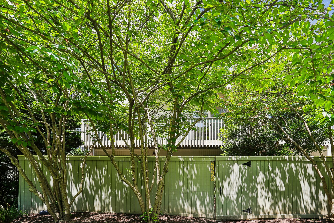
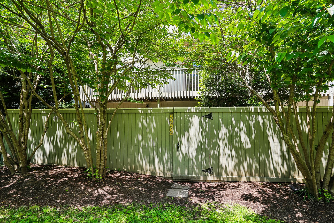
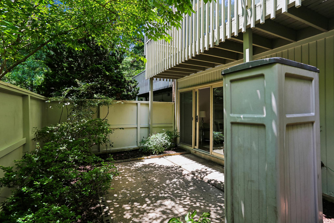
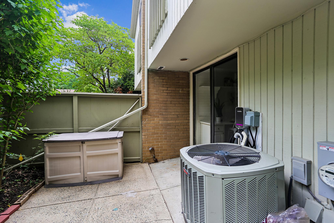
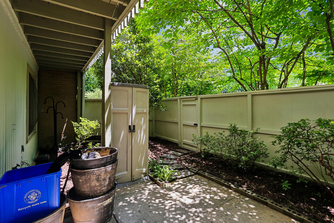
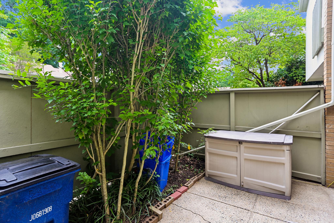
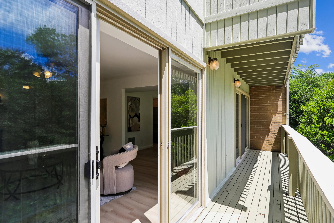
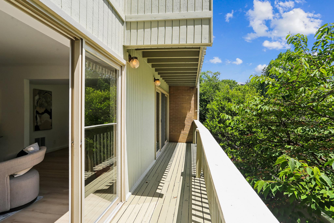
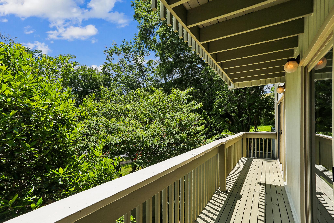
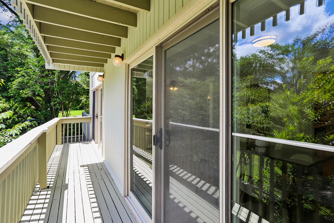
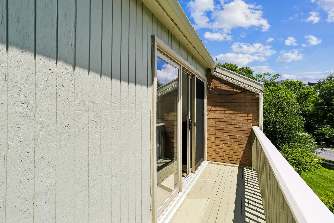
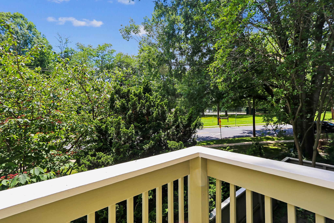
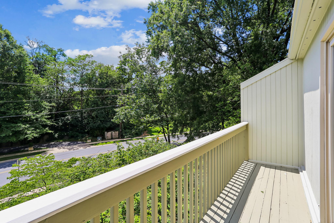
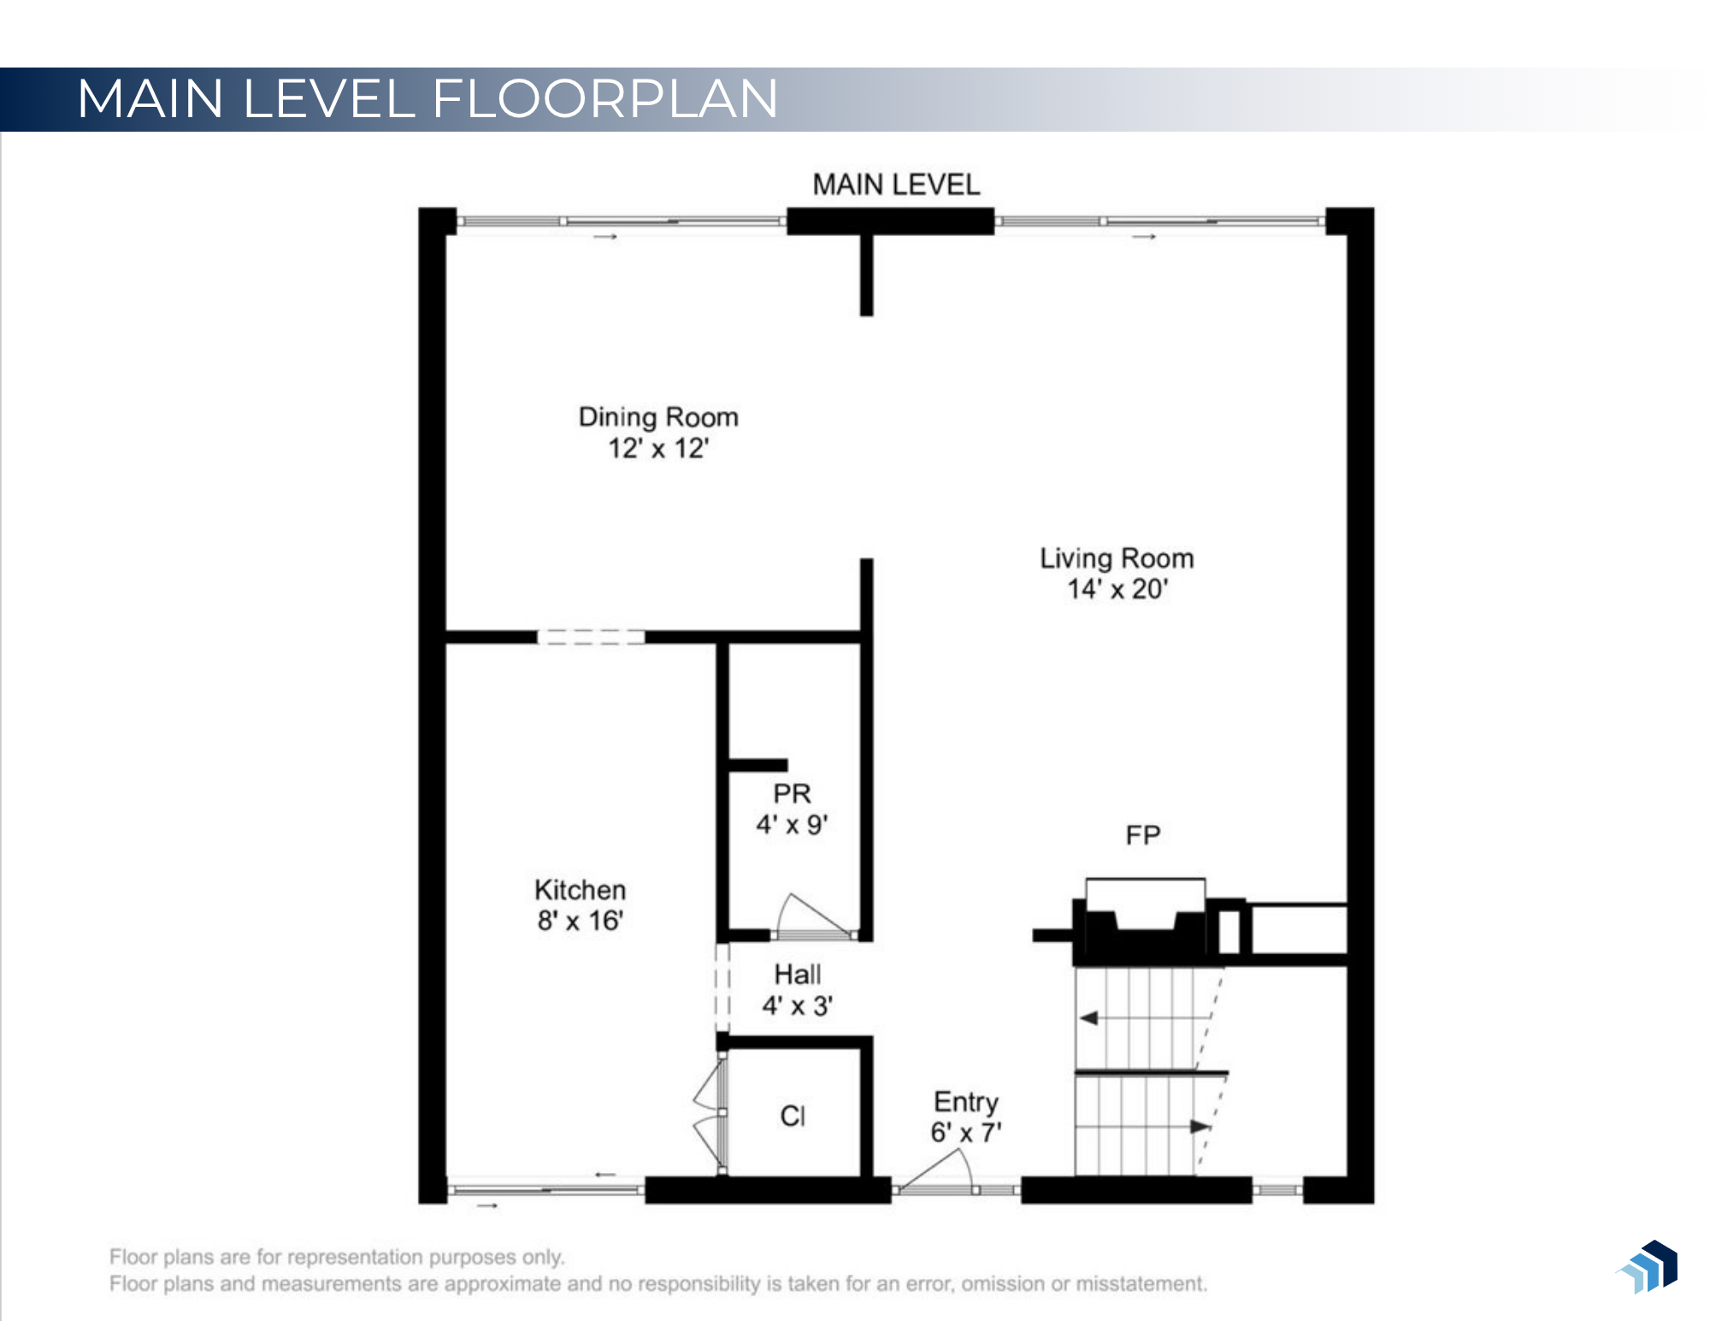
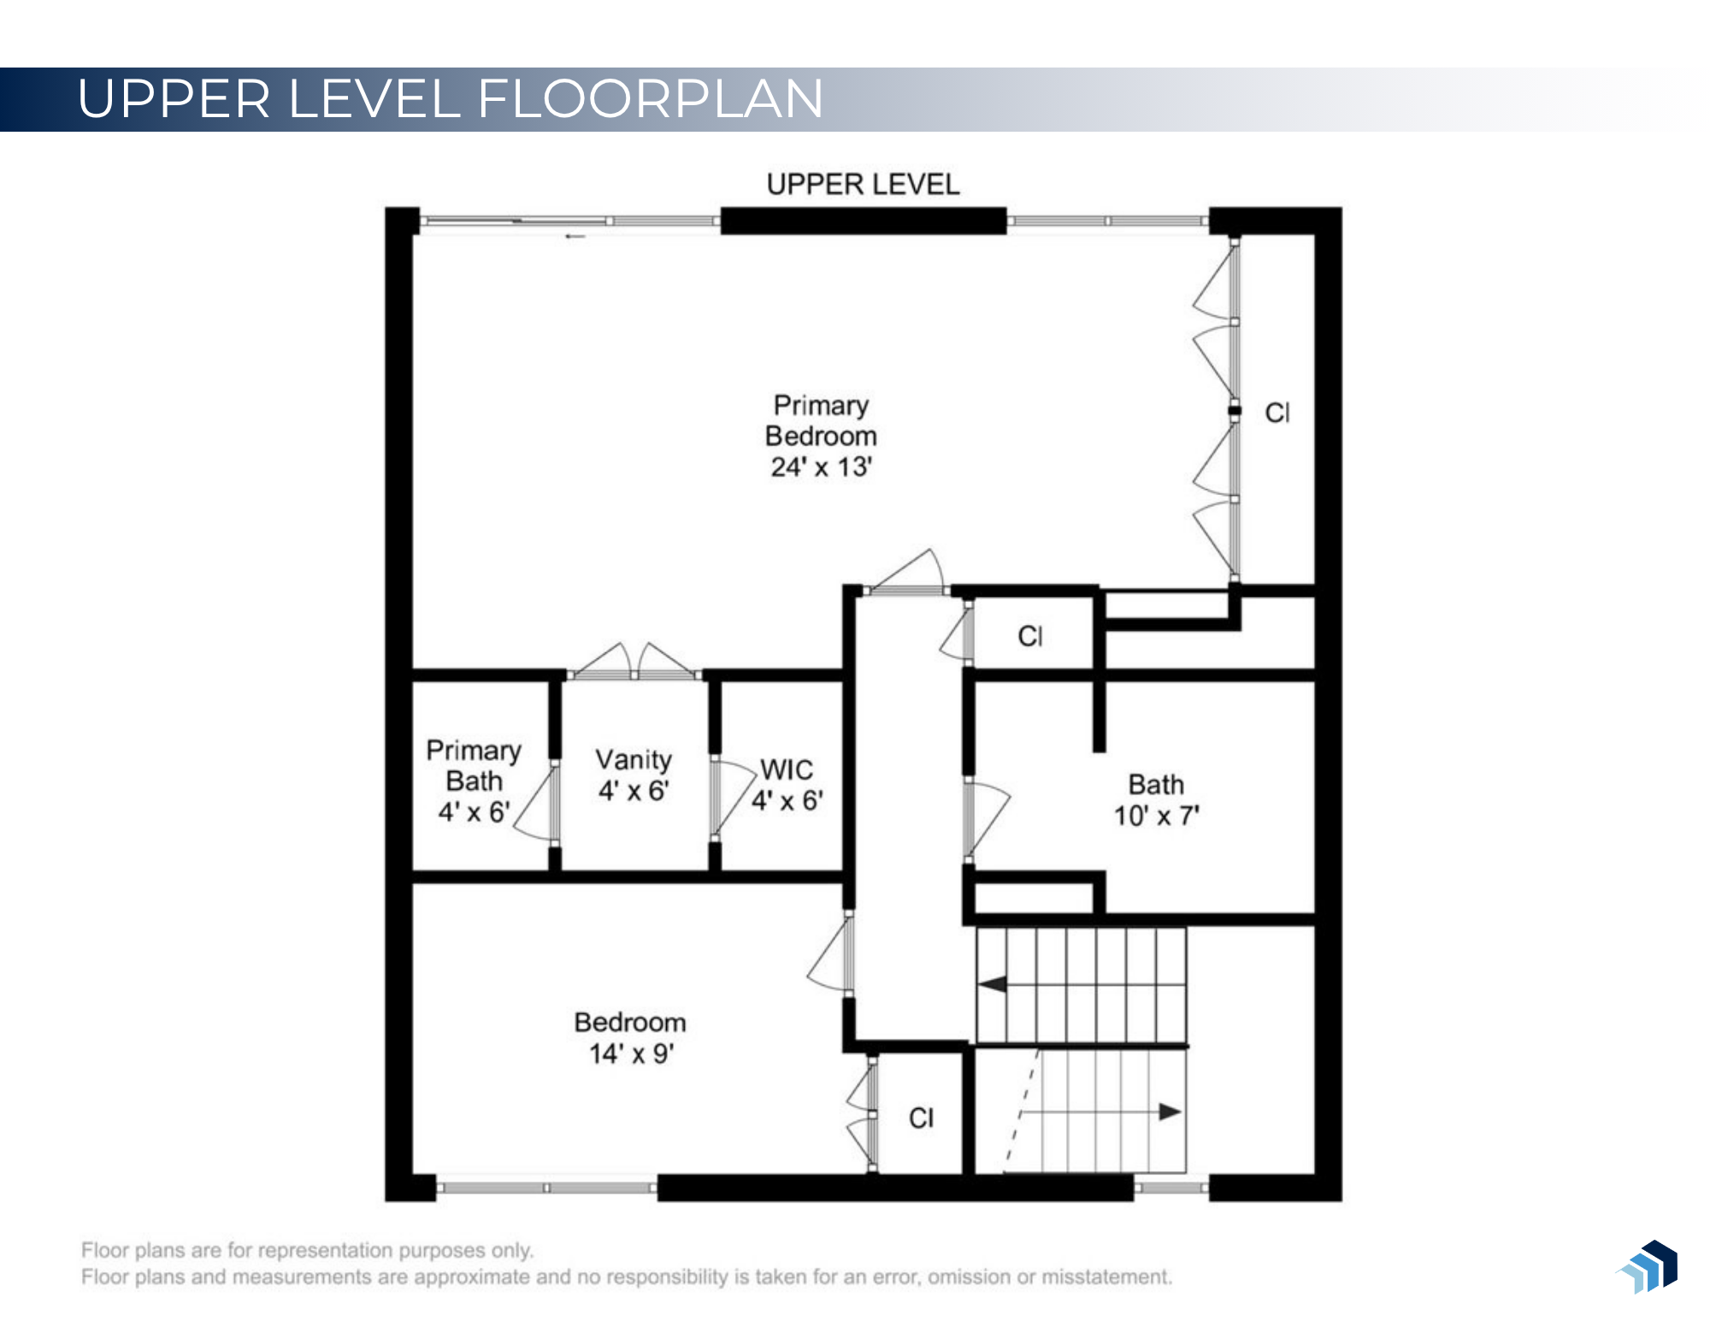
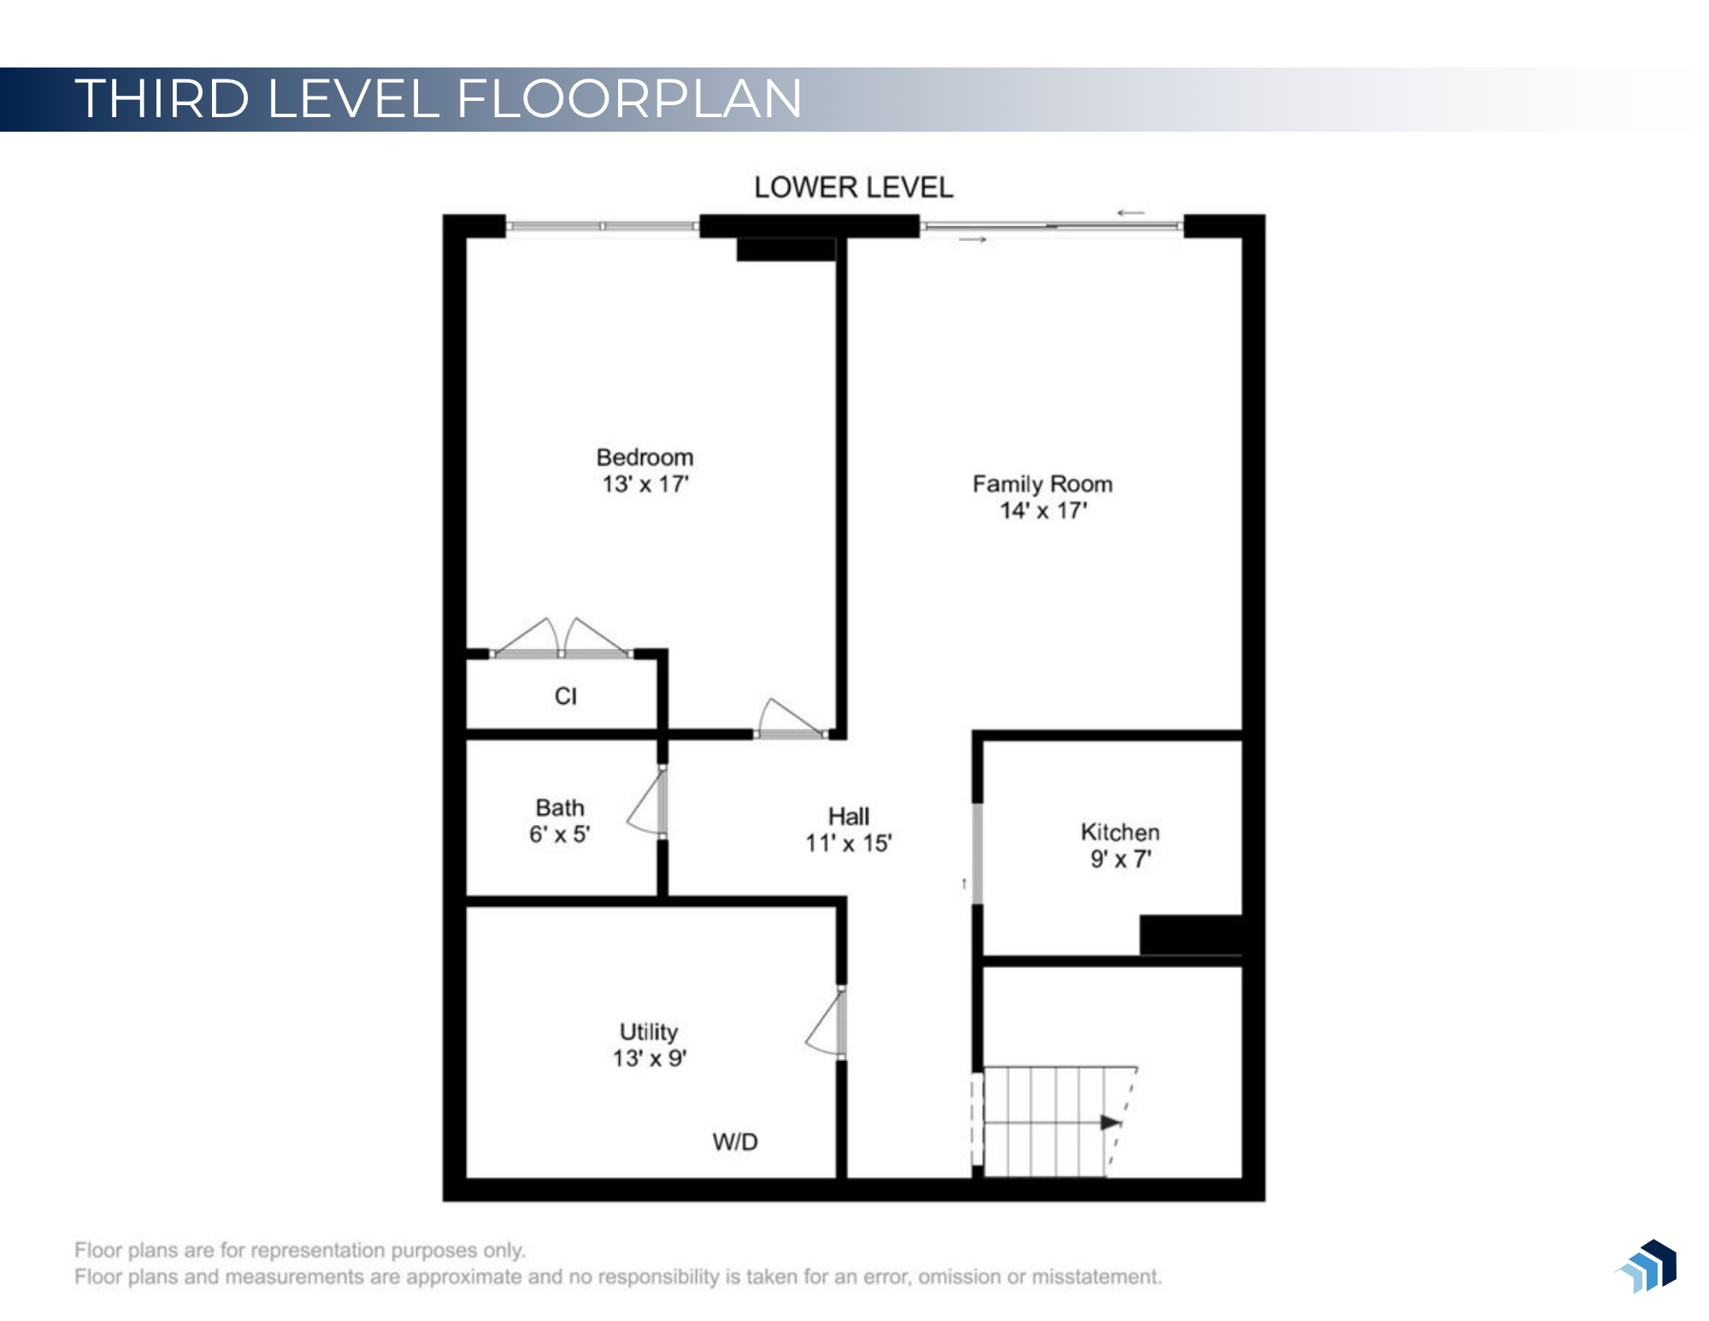
Nestled at the end of a serene cul-de-sac within the Pooks Hill Condominium, this thoughtfully renovated, three-level townhome offers a blend of sophisticated indoor living and private outdoor spaces. As you step inside, beautiful new oak vinyl plank flooring guides you to a spacious living room, anchored by a cozy fireplace with elegant built-in shelving, where waves of natural light pour through sliding glass doors and seamlessly flow onto the first of two full-width rear balconies—perfect for seamless indoor-outdoor entertaining. The adjacent dining area connects beautifully to the upgraded kitchen, which features updated countertops, stainless steel appliances, under-cabinet lighting, and a charming breakfast nook that opens directly onto a private, fenced front garden patio. A floating staircase leads to the upper level, where the primary bedroom suite serves as a relaxing retreat with its own top-level full-length balcony and sitting area. A generous second bedroom features a Juliet balcony and extensive built-in shelving, served by a hallway bath with a deep soaking tub. The fully finished lower level offers incredible versatility, complete with a cozy family room that opens to a private rear garden patio, the home's third bedroom, with quick access to a full bathroom, along with a convenient kitchenette featuring a cooktop, refrigerator, and ample cabinetry—an ideal setup for an au-pair suite, multi-generational living, or long-term guests. Outdoor enthusiasts will appreciate being just a two-block stroll from tennis courts, playgrounds, and fields at Maplewood/Alta Vista Local Park, with the expansive trail networks of Rock Creek Park just a short ride away. Commuters will love the effortless access to two nearby Metro stations and major thoroughfares, while world-class entertainment at The Music Center at Strathmore and the vibrant boutique dining and upscale shopping of downtown Bethesda are all just minutes from your front door.
Features & Amenities
Location
Your Home Could Be Next
See what strategic pricing, expert marketing, and local insight can achieve. If you’re considering selling or just curious about your home’s value, contact us to start the conversation.